ResidentialCase study
Townhouse metalwork
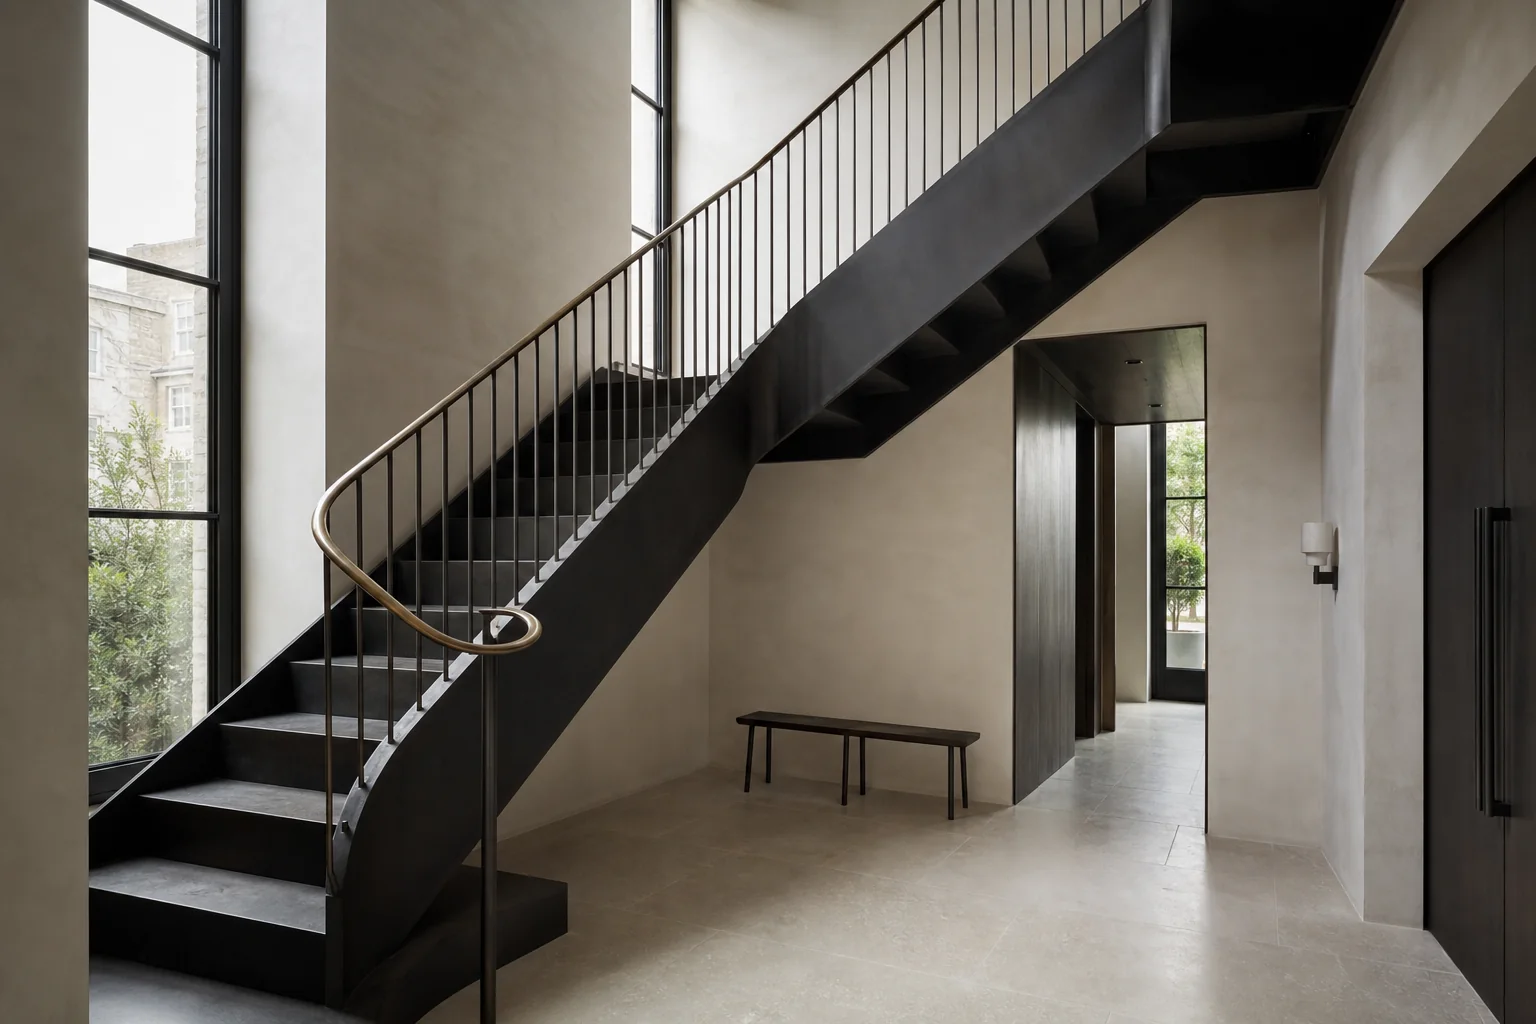
Metalwork drawn as part of the rooms, not applied after them.
ContextLondon
 01
01The commission
Metalwork drawn as part of the rooms, not applied after them.
The commission brings stairs, balustrades and handrails into one considered architectural language. Structure, stone, timber and finished sightlines are developed together so the metalwork feels inevitable within the house.
DisciplineResidential
ProjectTownhouse metalwork
LocationLondon
Project focus
Drawn, developed and made as one.
01
Stair geometry
02
Balustrade rhythm
03
Close-view finishes
Our approach
Resolved before it reaches site.
01
Design intent
We read the drawing set as a whole, preserving proportion, rhythm and material character through technical development.
02
Domestic interfaces
Structure, joinery, stone, lighting, services and finished floor zones are resolved around buildable assemblies.
03
Close-view finish
Samples and prototypes establish colour, touch and junction quality before production information is released.
Related capabilities
Material knowledge.
01
Blackened steel
02
Patinated bronze
03
Stainless steel
04
Stone
05
Smoked oak
Next case study