Ten metres of continuous geometry, made as one architectural gesture.
 01
01Ten metres of continuous geometry, made as one architectural gesture.
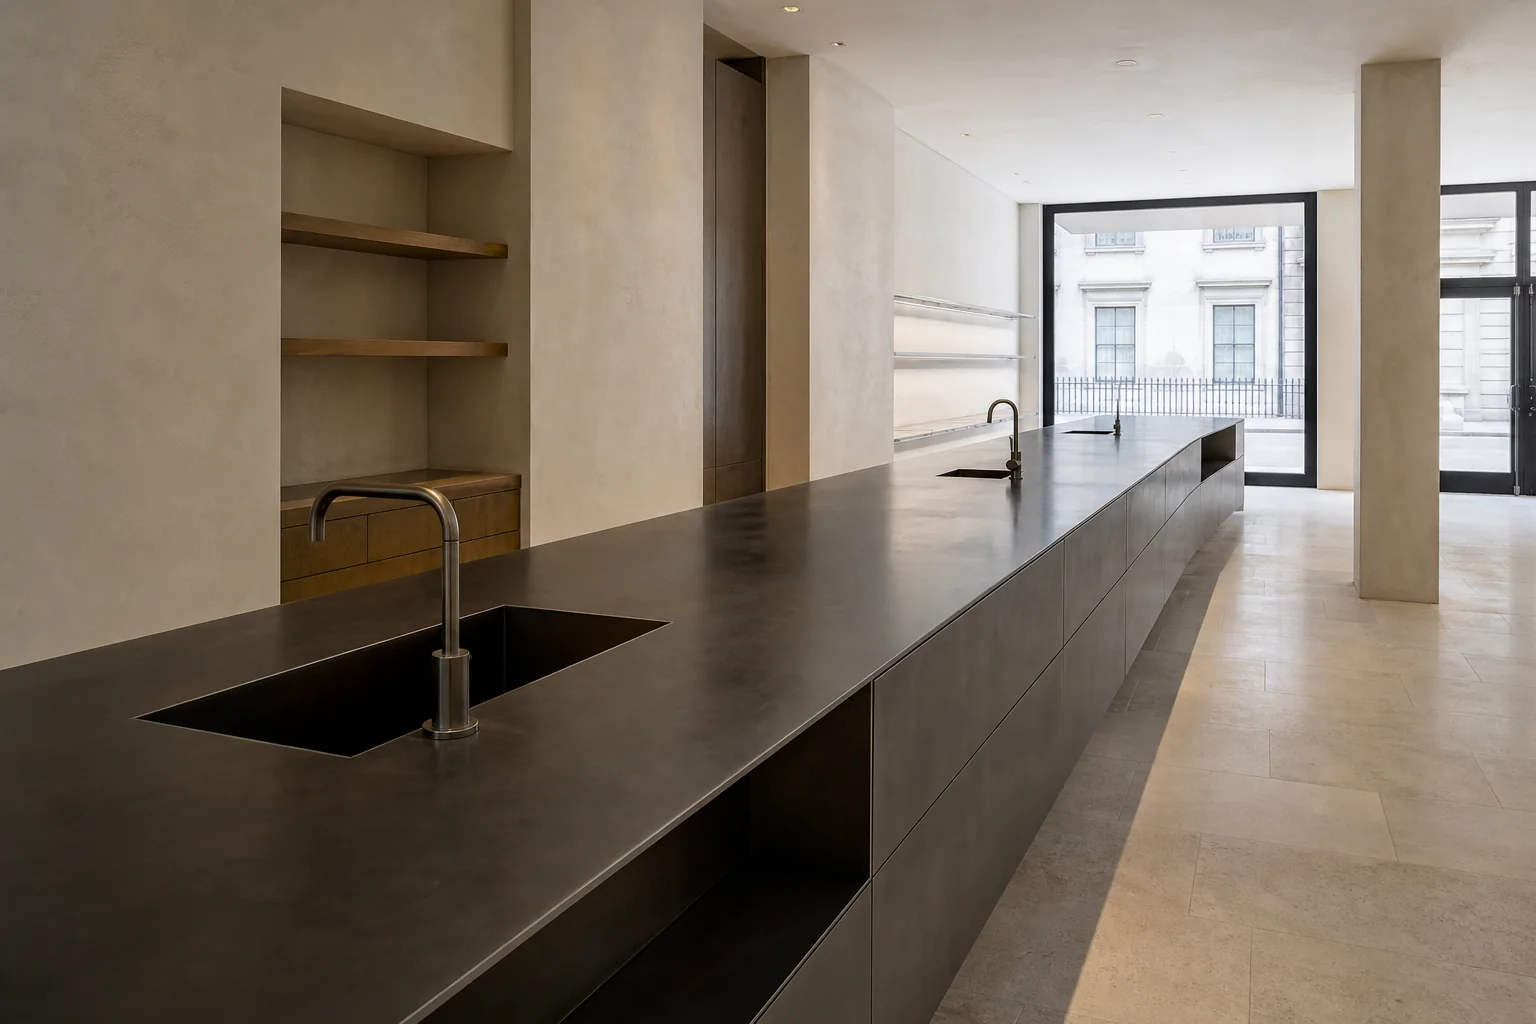
We manufactured a bespoke ten-metre worktop with integrated sinks and custom geometry. The scale of the element demanded careful control of fabrication, alignment and finish while retaining the clarity of the original design intent.
Drawn, developed and made as one.
Ten-metre worktop
Integrated sinks
Custom geometry
Resolved before it reaches site.
Brand translated into material
Geometry, finish and touchpoints are developed to support the identity of the space without becoming applied decoration.
Programme held
Approvals, prototypes, production information and installation interfaces are organised around the wider construction programme.
Made for use
Visible surfaces, mechanisms and junctions are detailed for repeated public use, maintenance and long-term consistency.
Material knowledge.
Blackened steel
Brushed stainless
Patinated bronze
Natural stone
Glass